SK

Sketch set · 3 sheets

Studies and illustration kept outside the project sets. This is the only part of the site where saturated colour appears at scale.

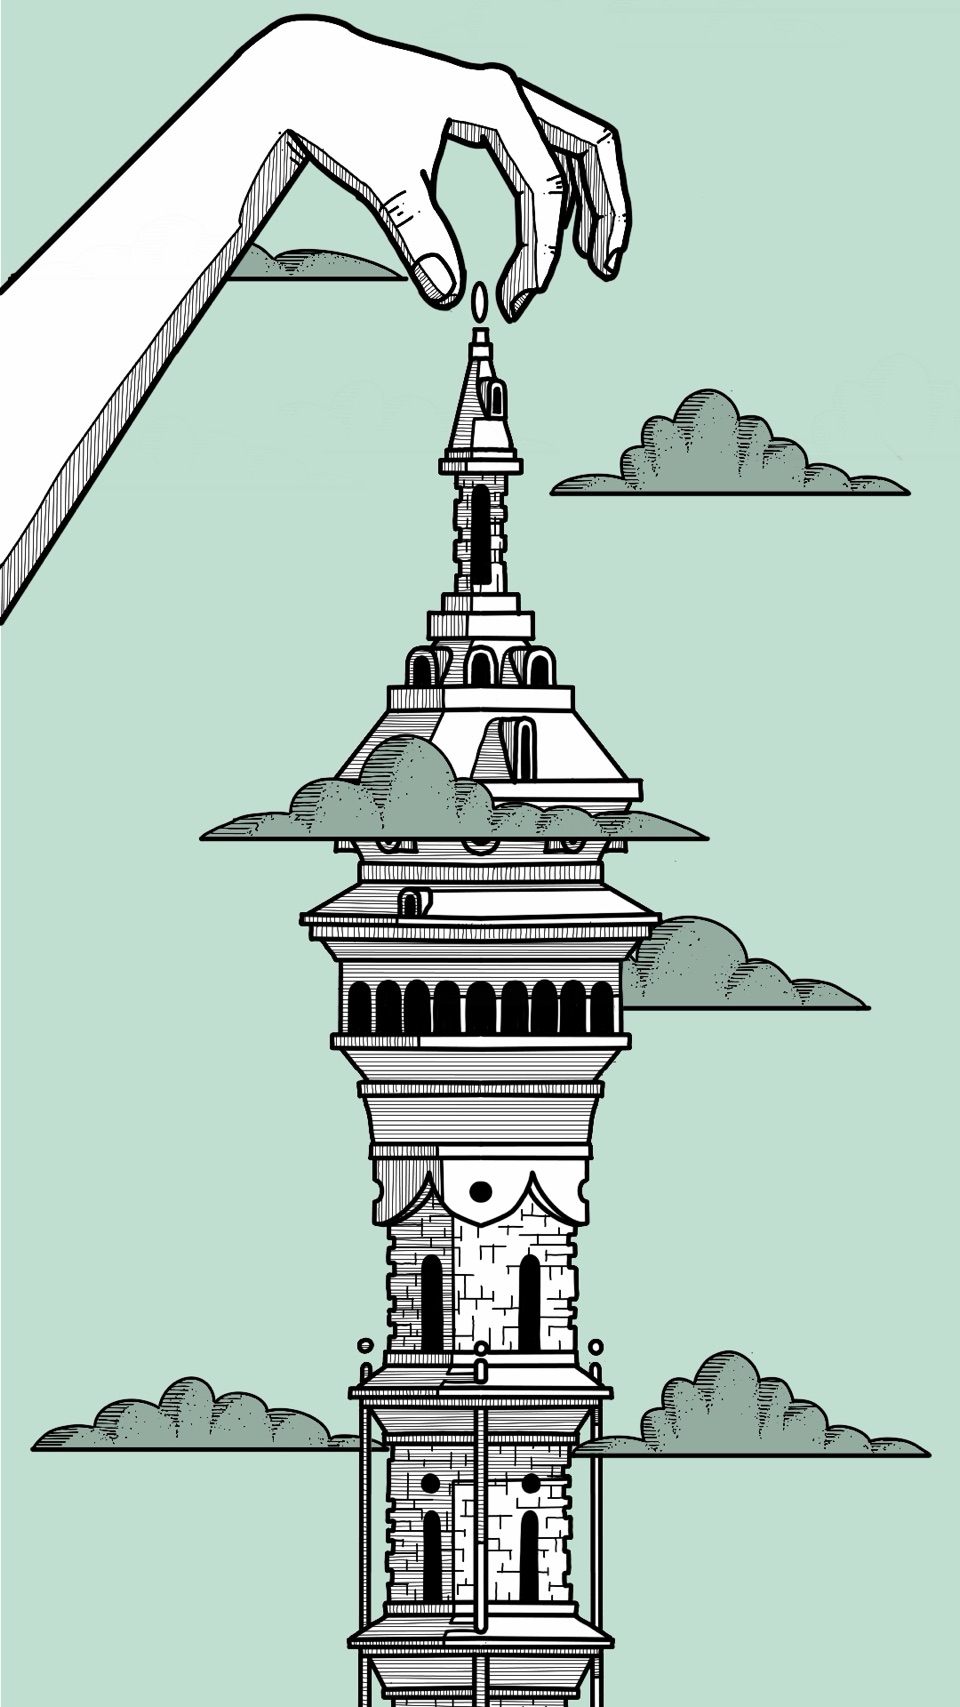
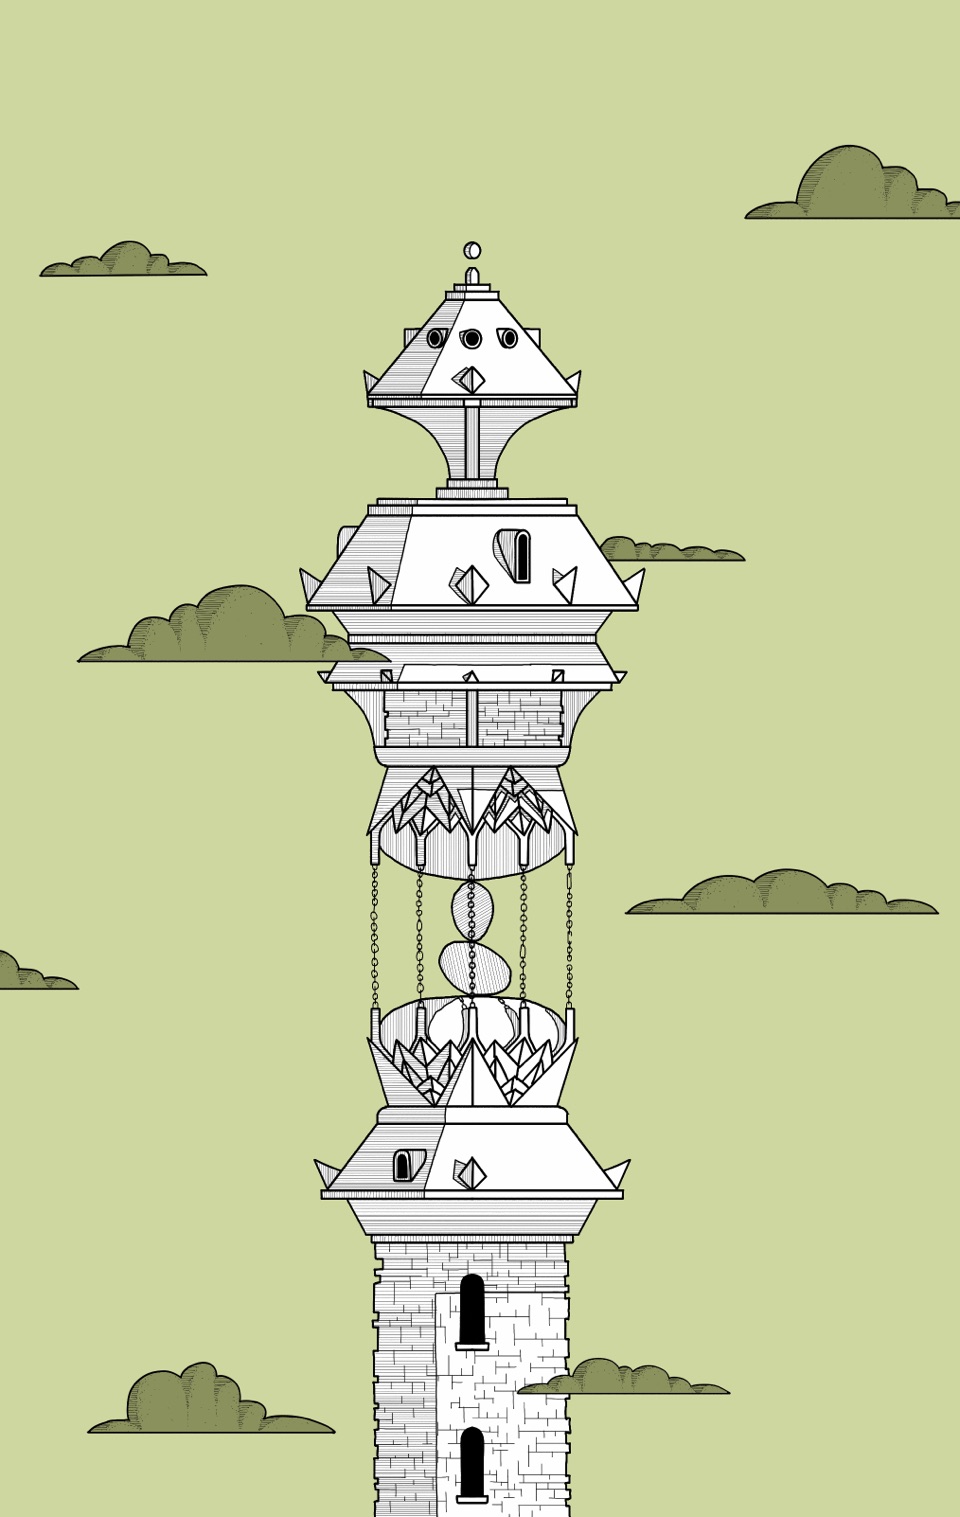
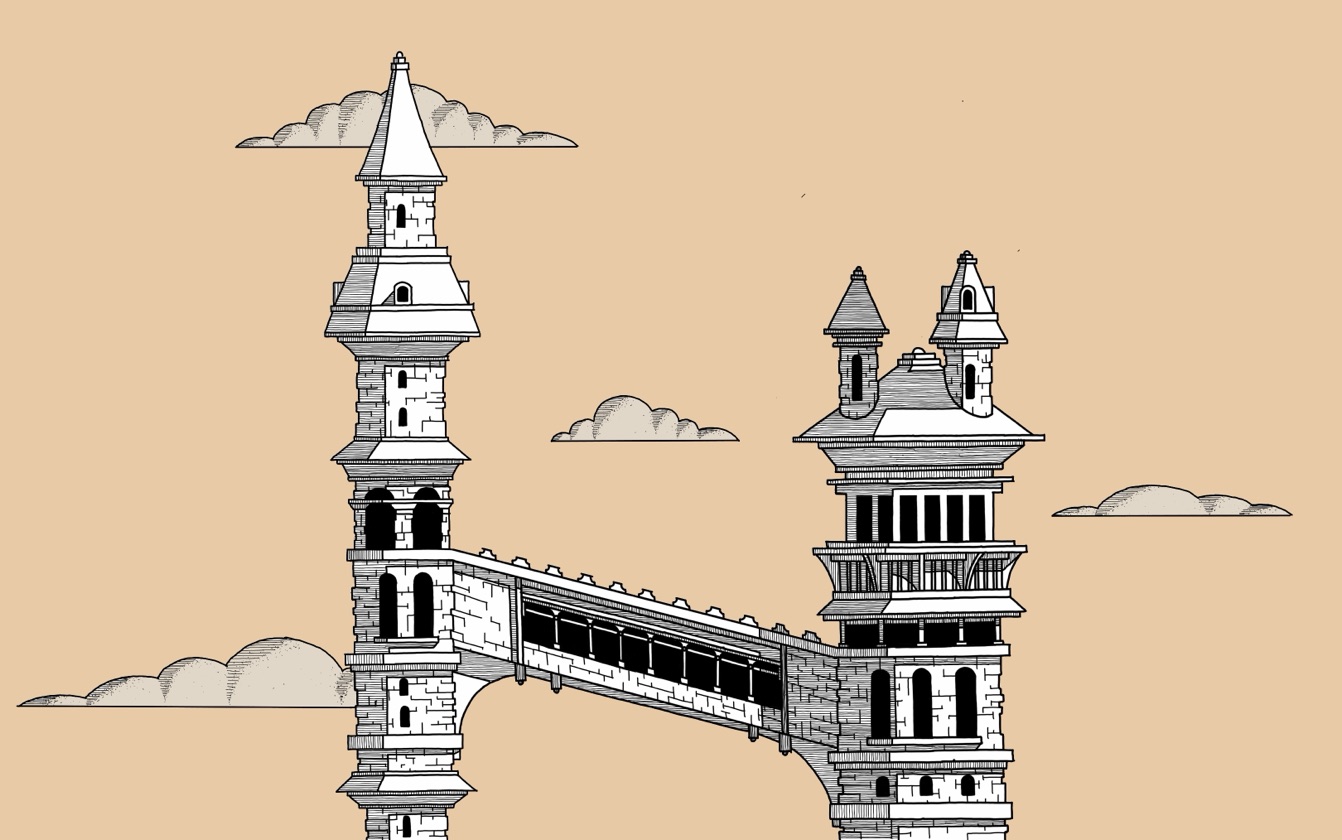
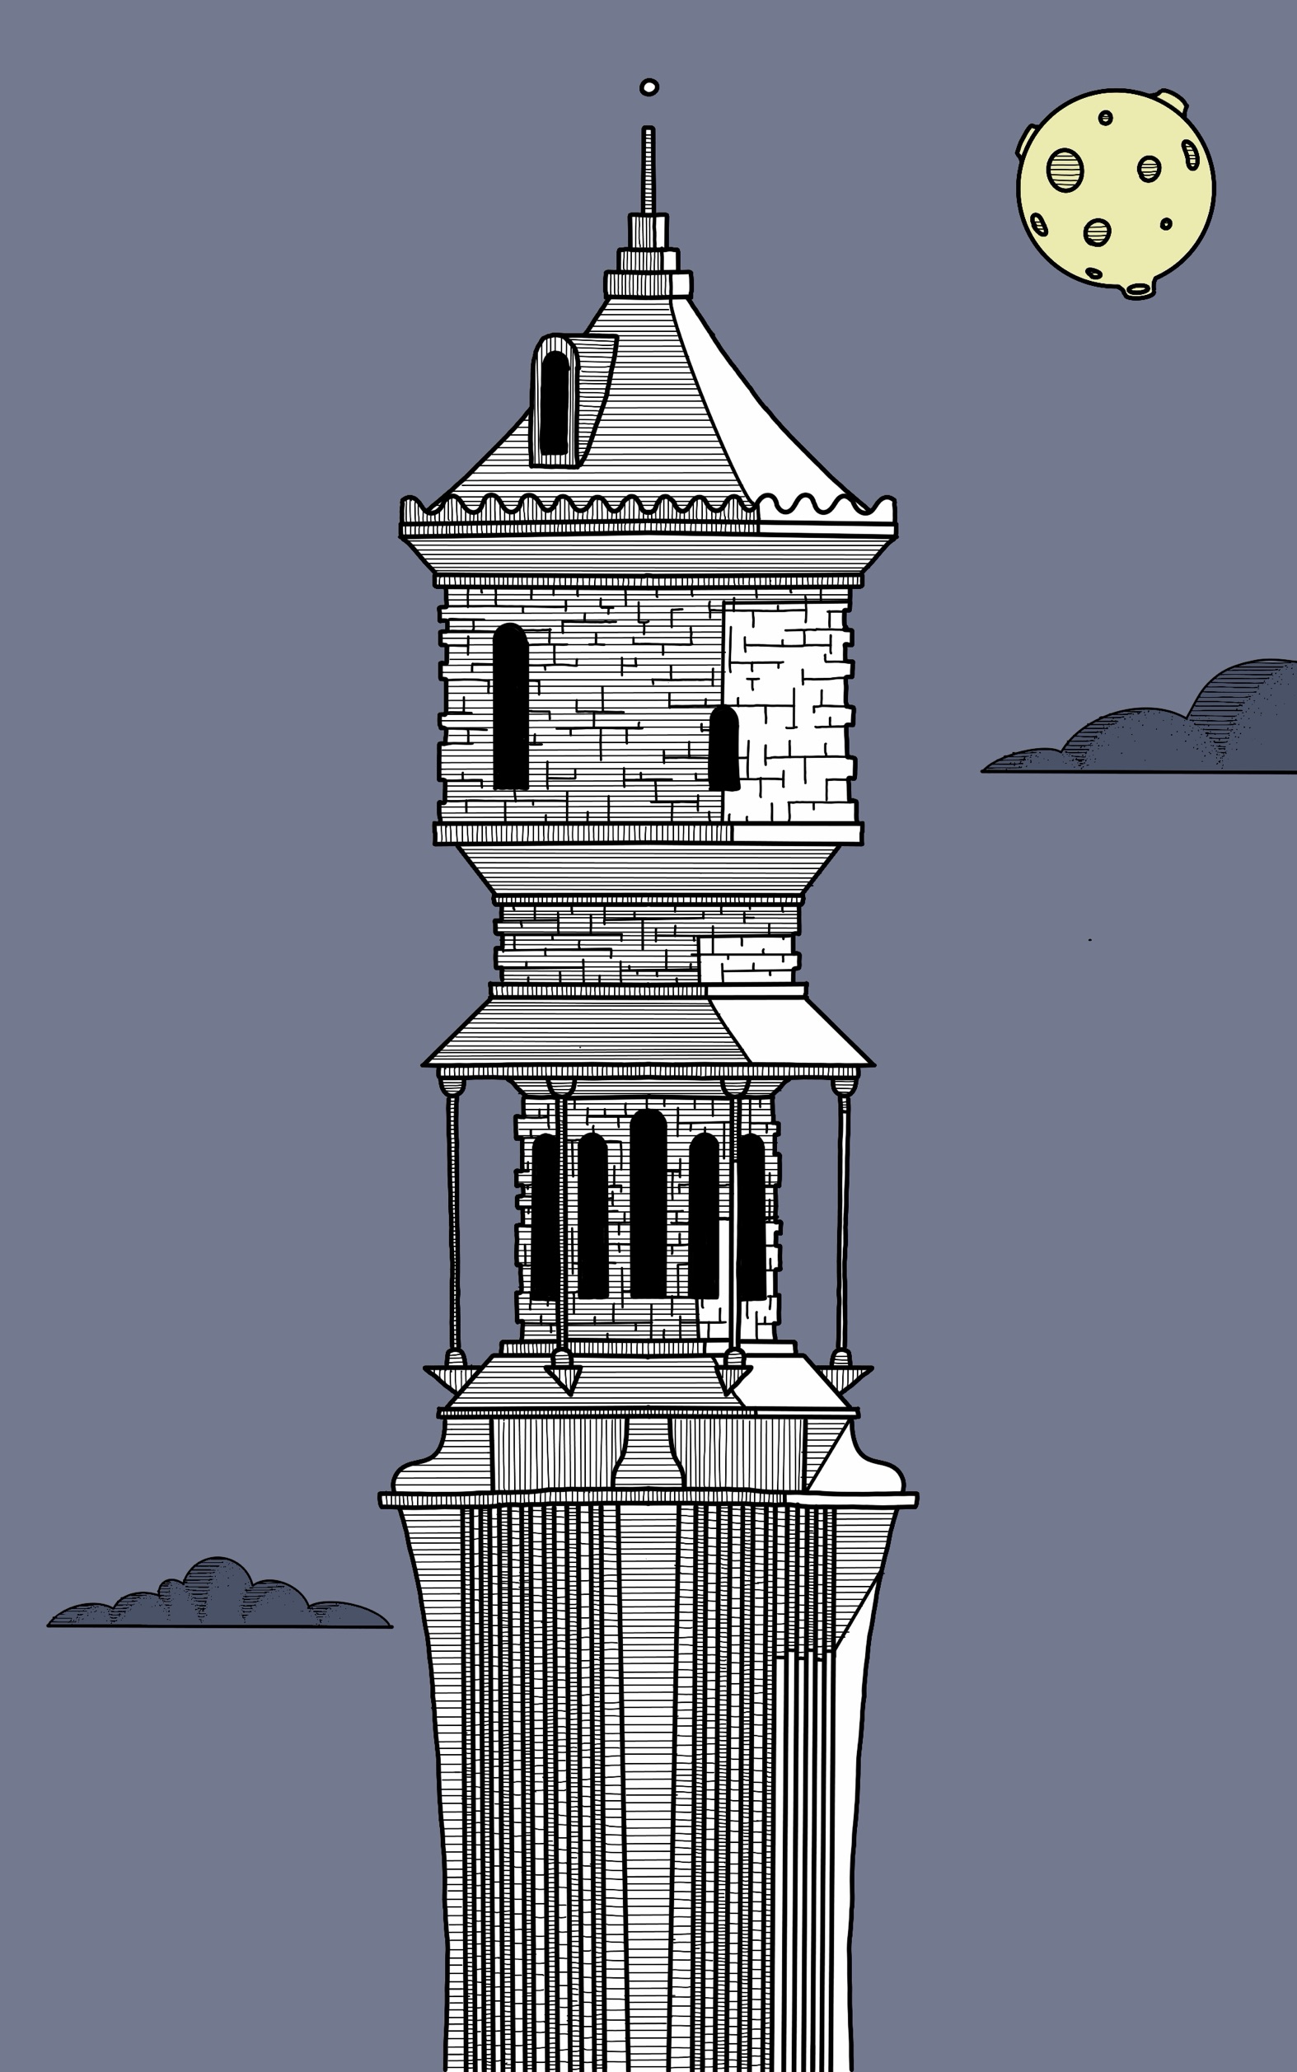
SK-01   Free studies5 plates
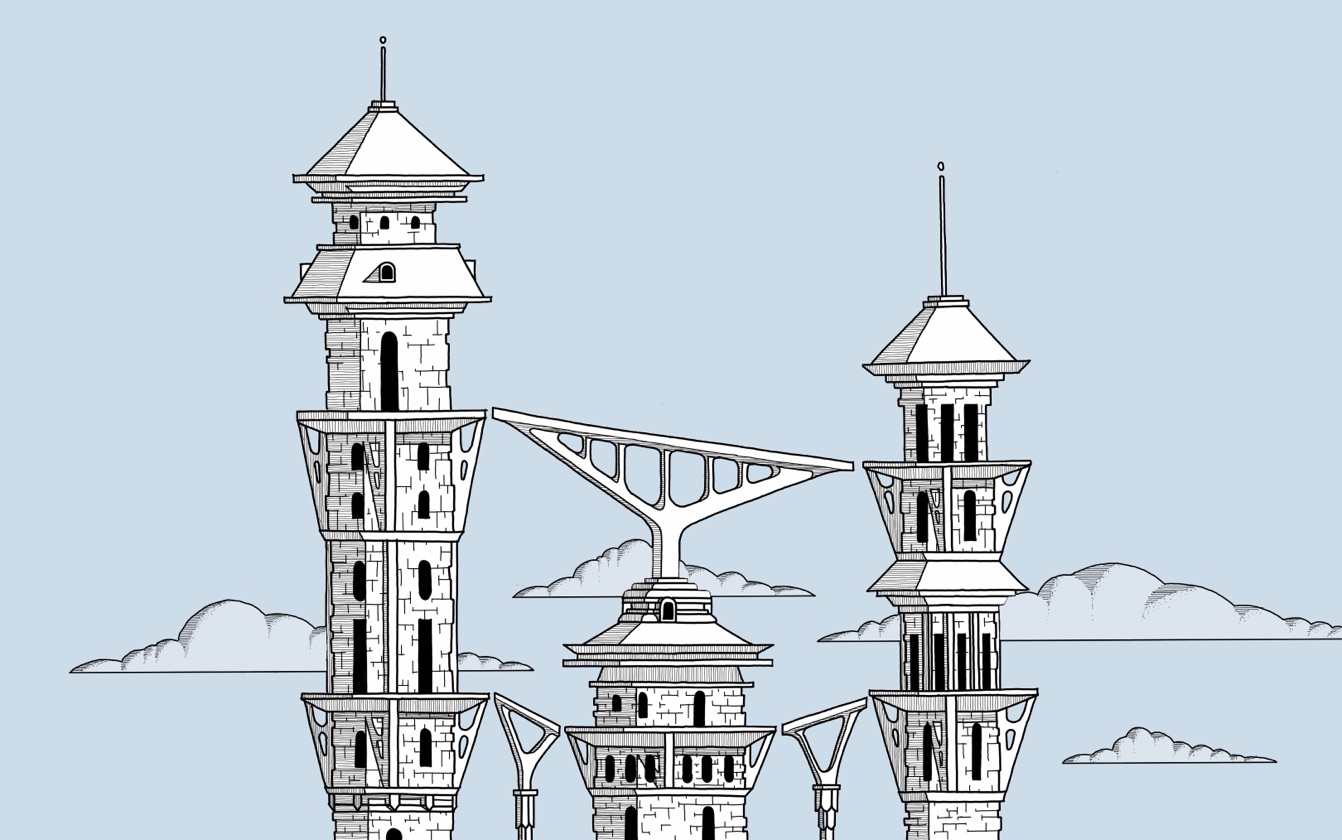
Line-art illustration of twin stone towers with conical roofs linked by an elevated walkway Illustration of an oversized hand placing a spire atop a fantastical layered tower Illustration of an ornate tower with tiered, lotus-like roof structures suspended by chains Illustration of twin stone towers joined by a covered bridge Illustration of a slender fluted tower beneath a night sky with a cratered moon

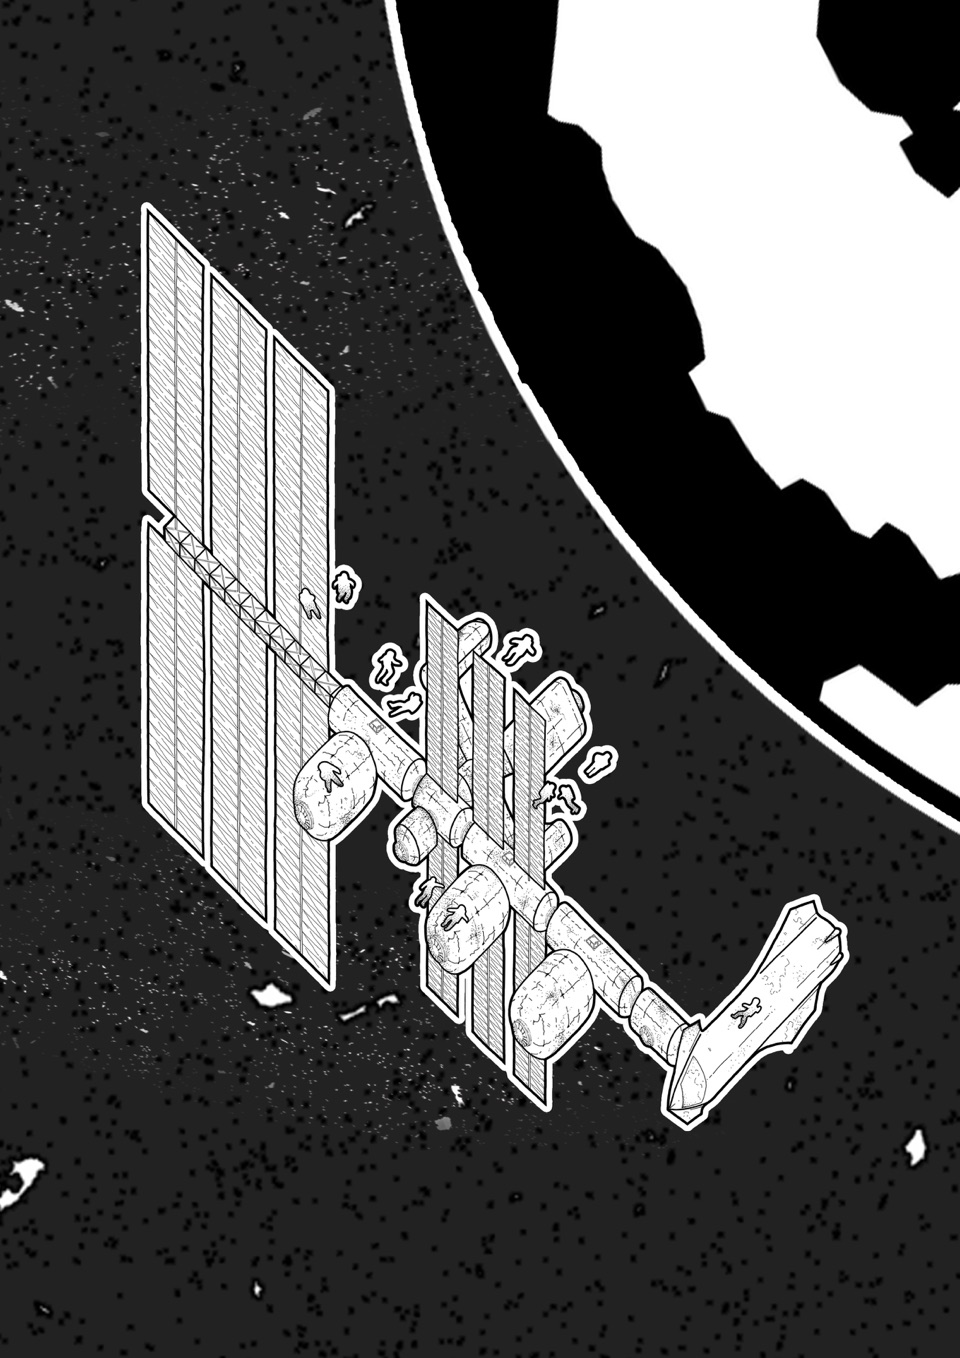
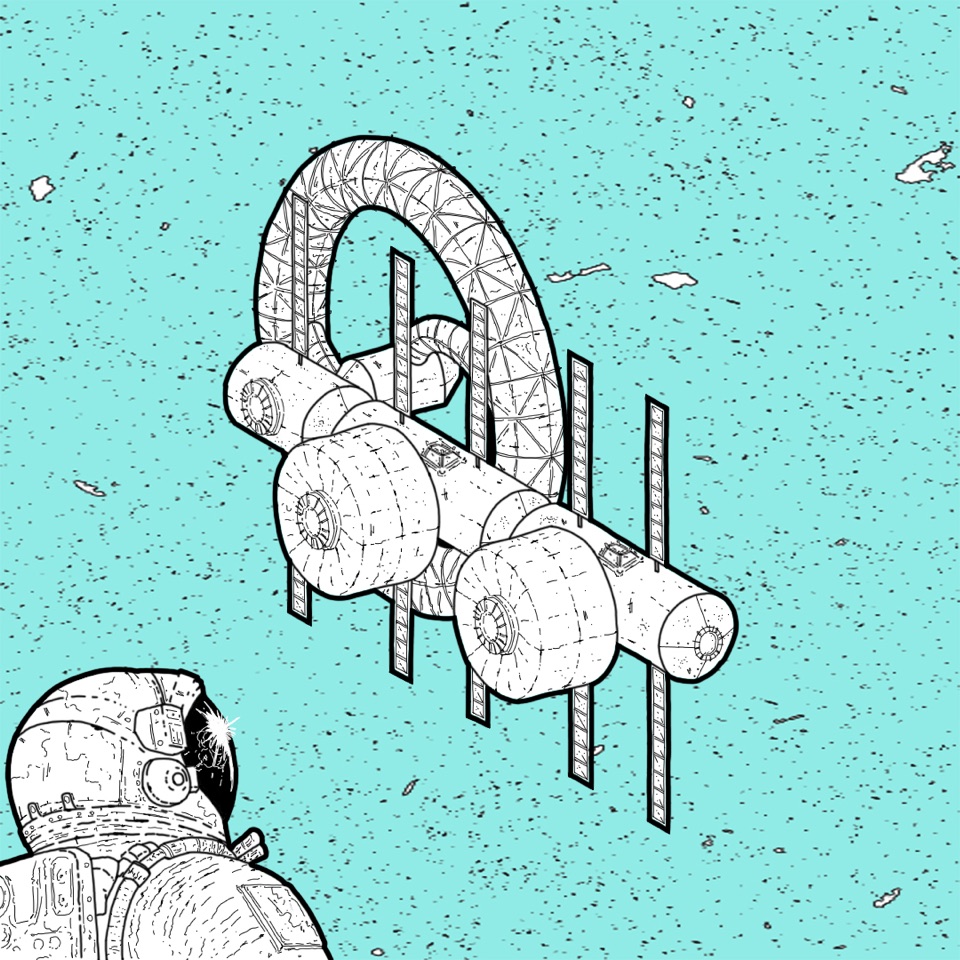
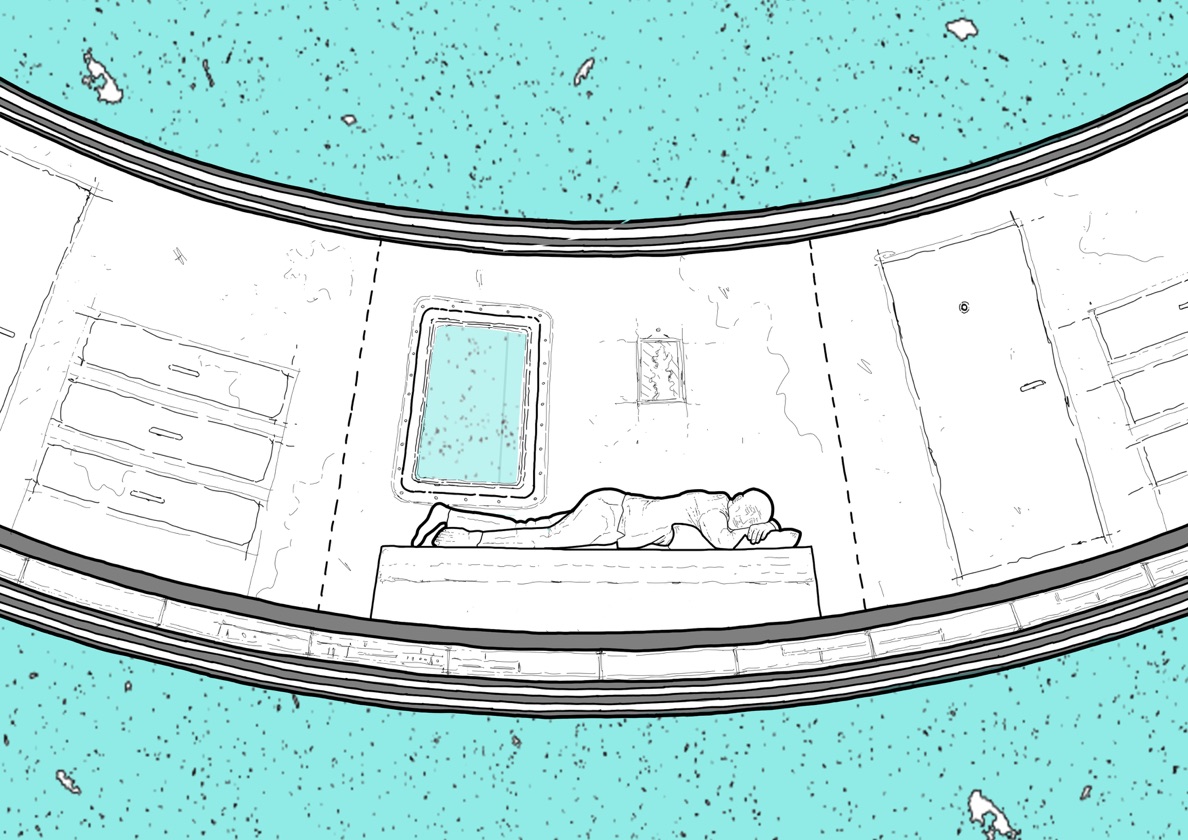
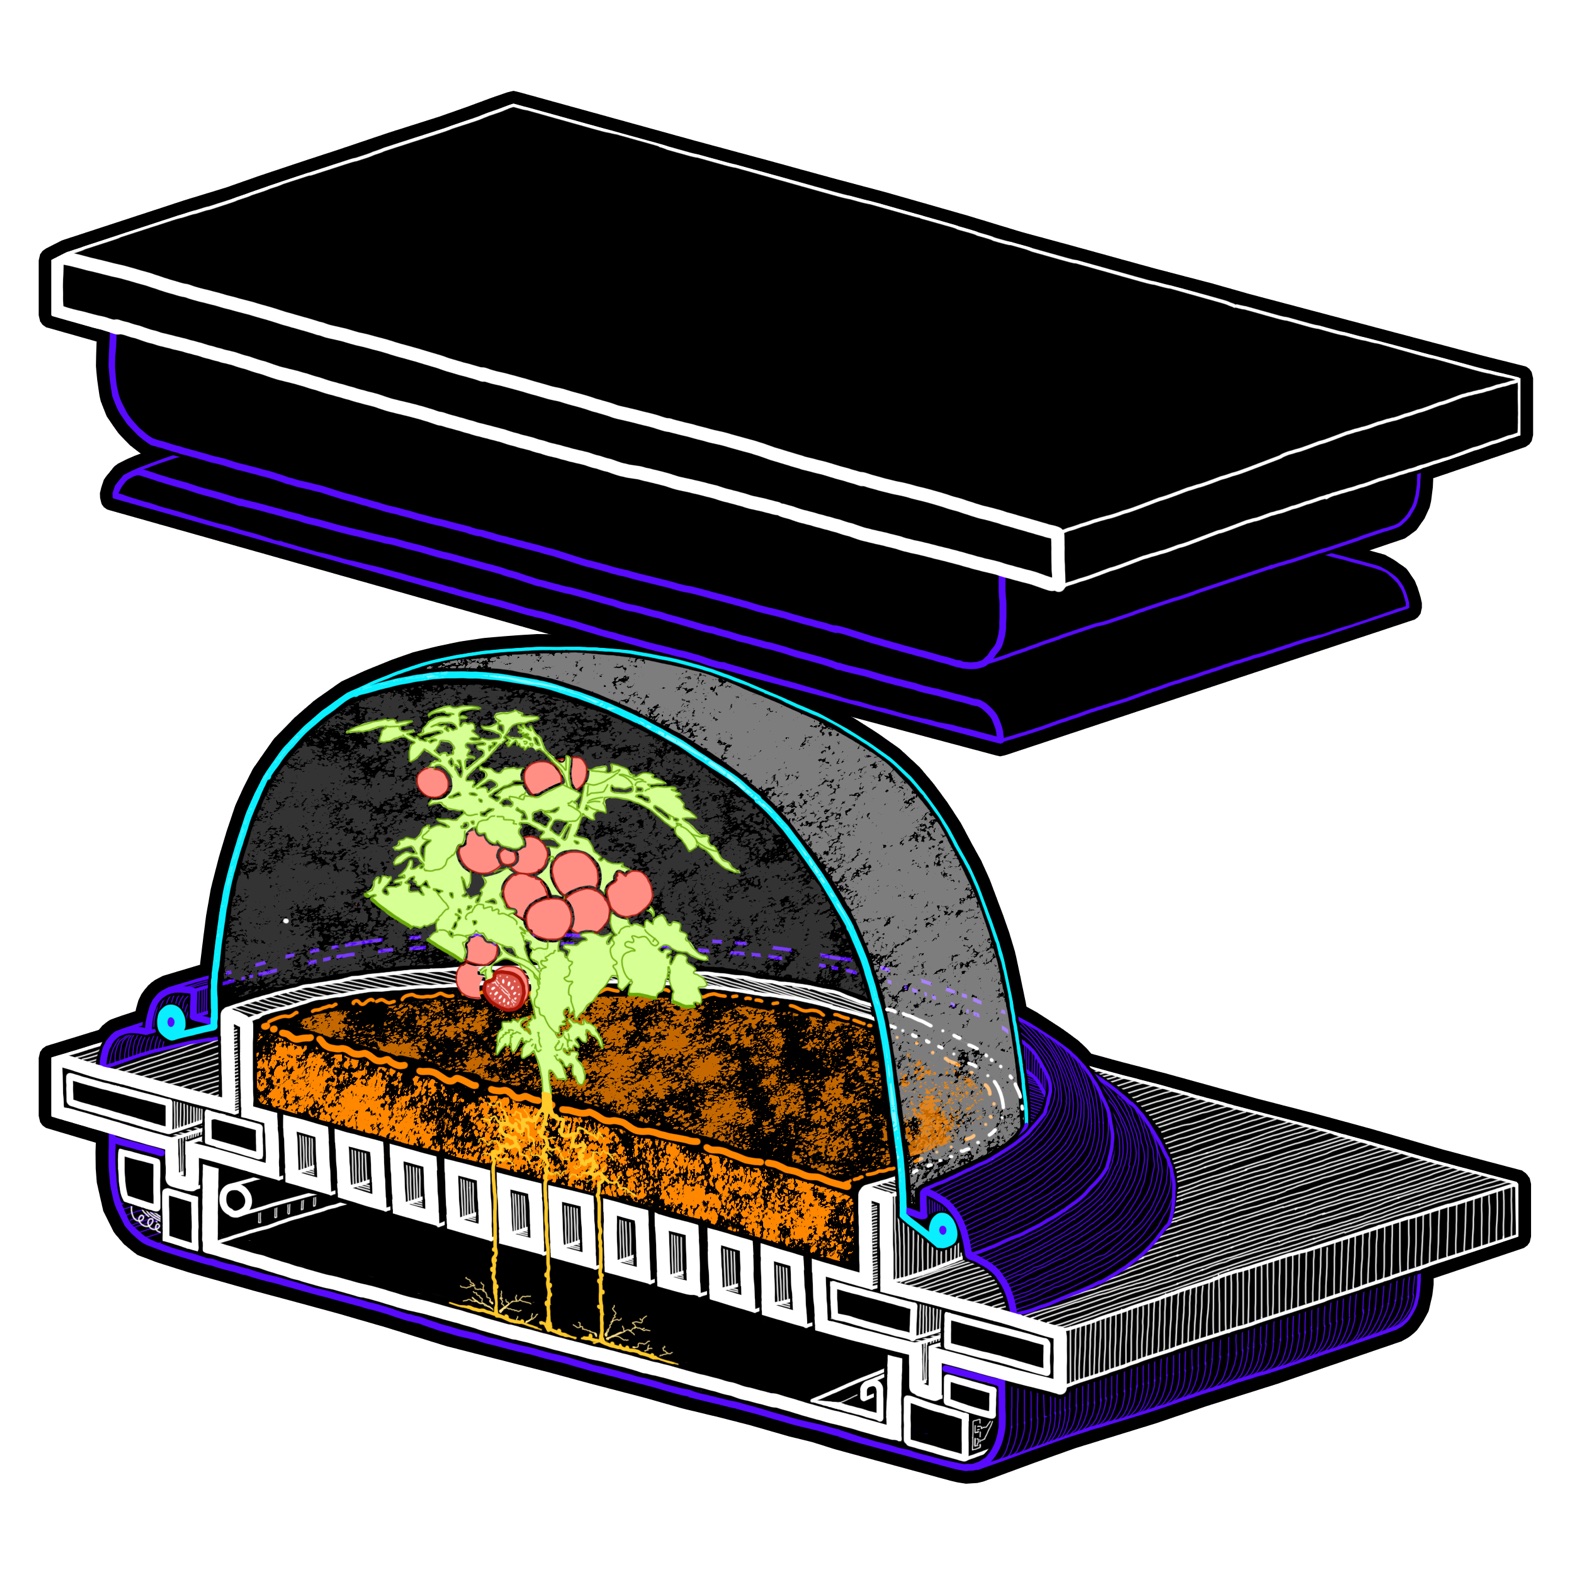
SK-02   Space architecture6 plates
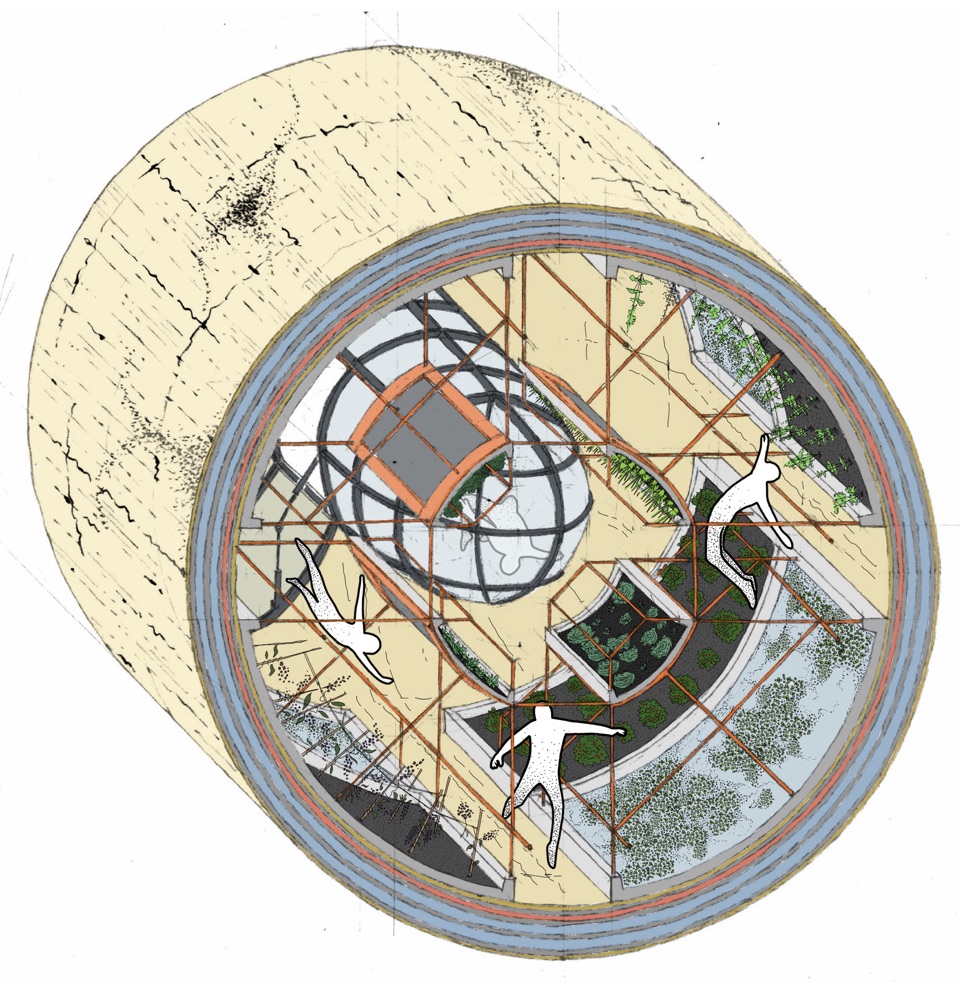
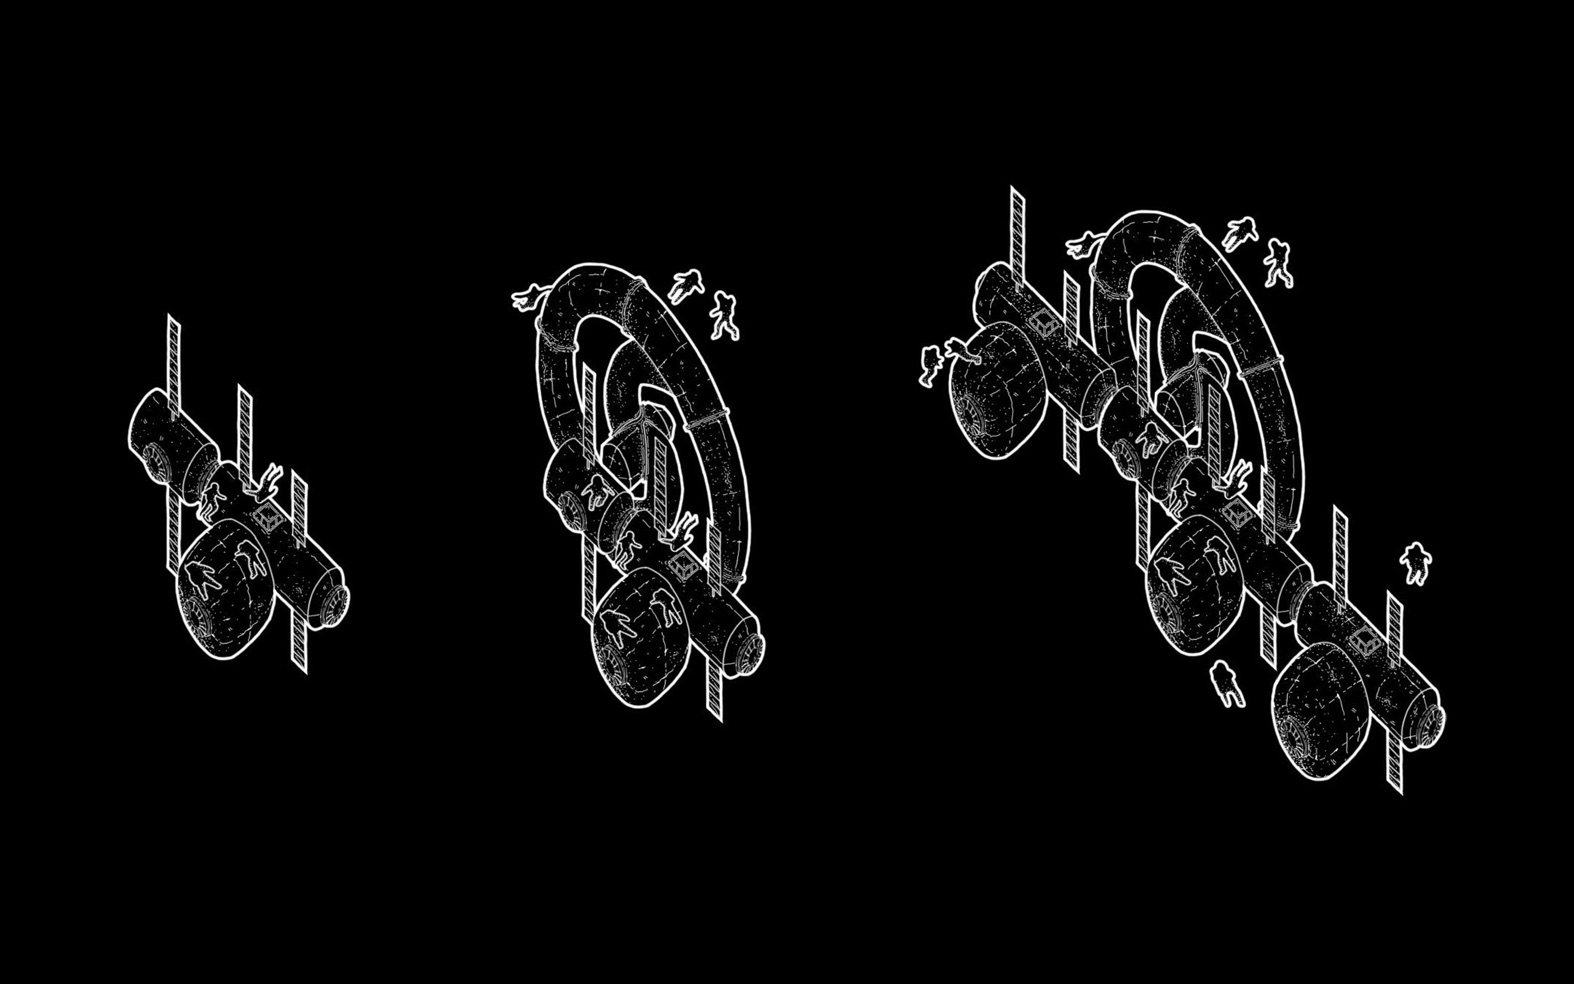
Axonometric illustration of an early orbital station concept with solar panels and modular arms, Earth in the background Cutaway illustration of a cylindrical space station interior showing a tomato plant growing in a greenhouse module, with crew floating nearby Axonometric illustration of a looping toroidal space station module, viewed past an astronaut's helmet Interior illustration of a curved rotating habitat room, showing a crew member resting near a window Exploded axonometric diagram of a CELSS growing pod, showing a tomato plant in its soil tray beneath a removable dome cover Three-stage illustration showing the modular growth of Promethea Station from an early cluster to its full configuration

SK-03   Ambibru Design Studio2 plates
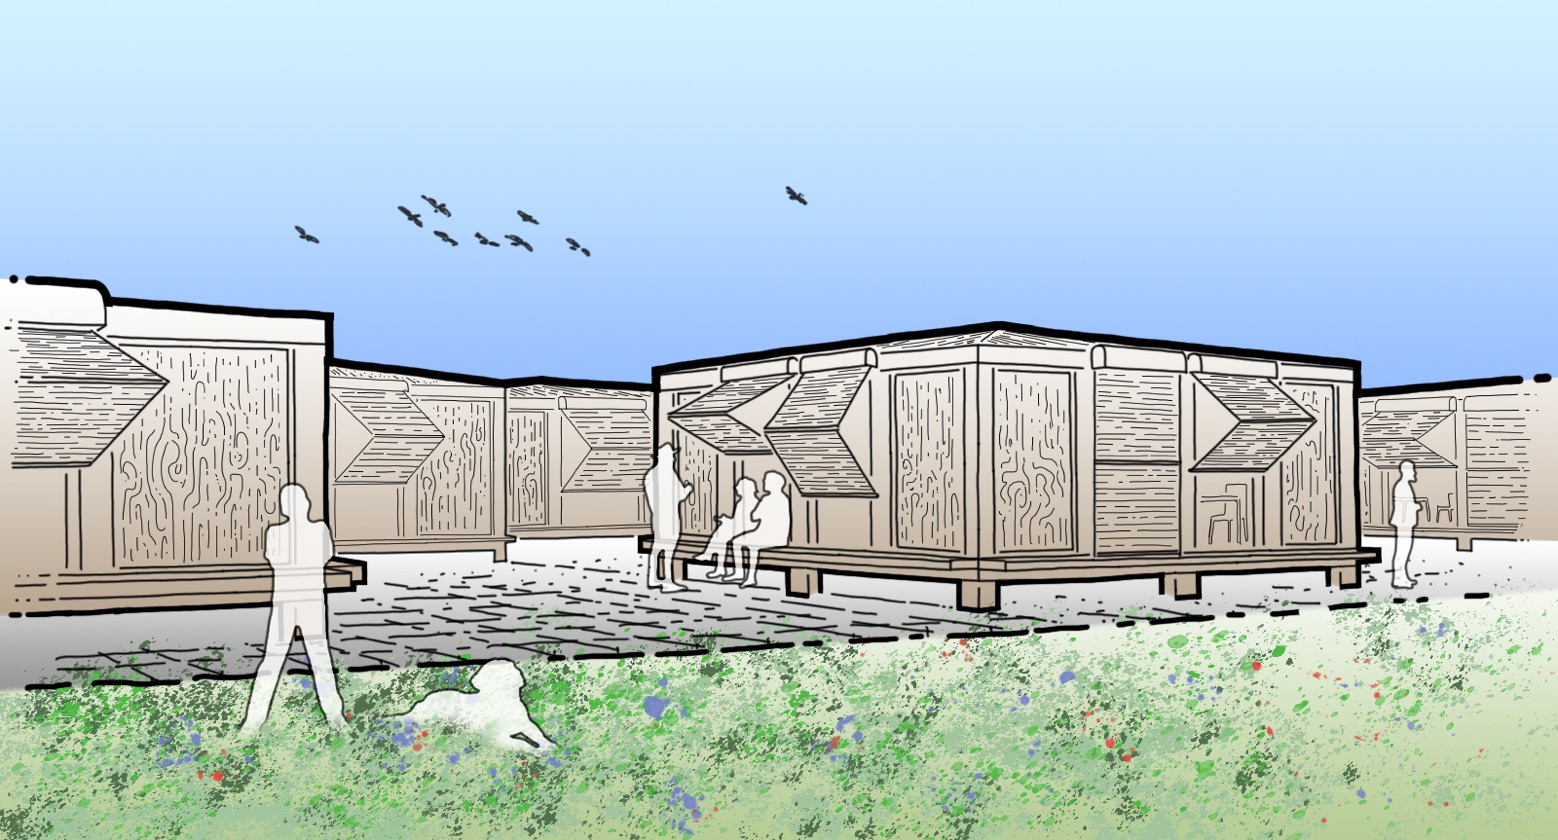
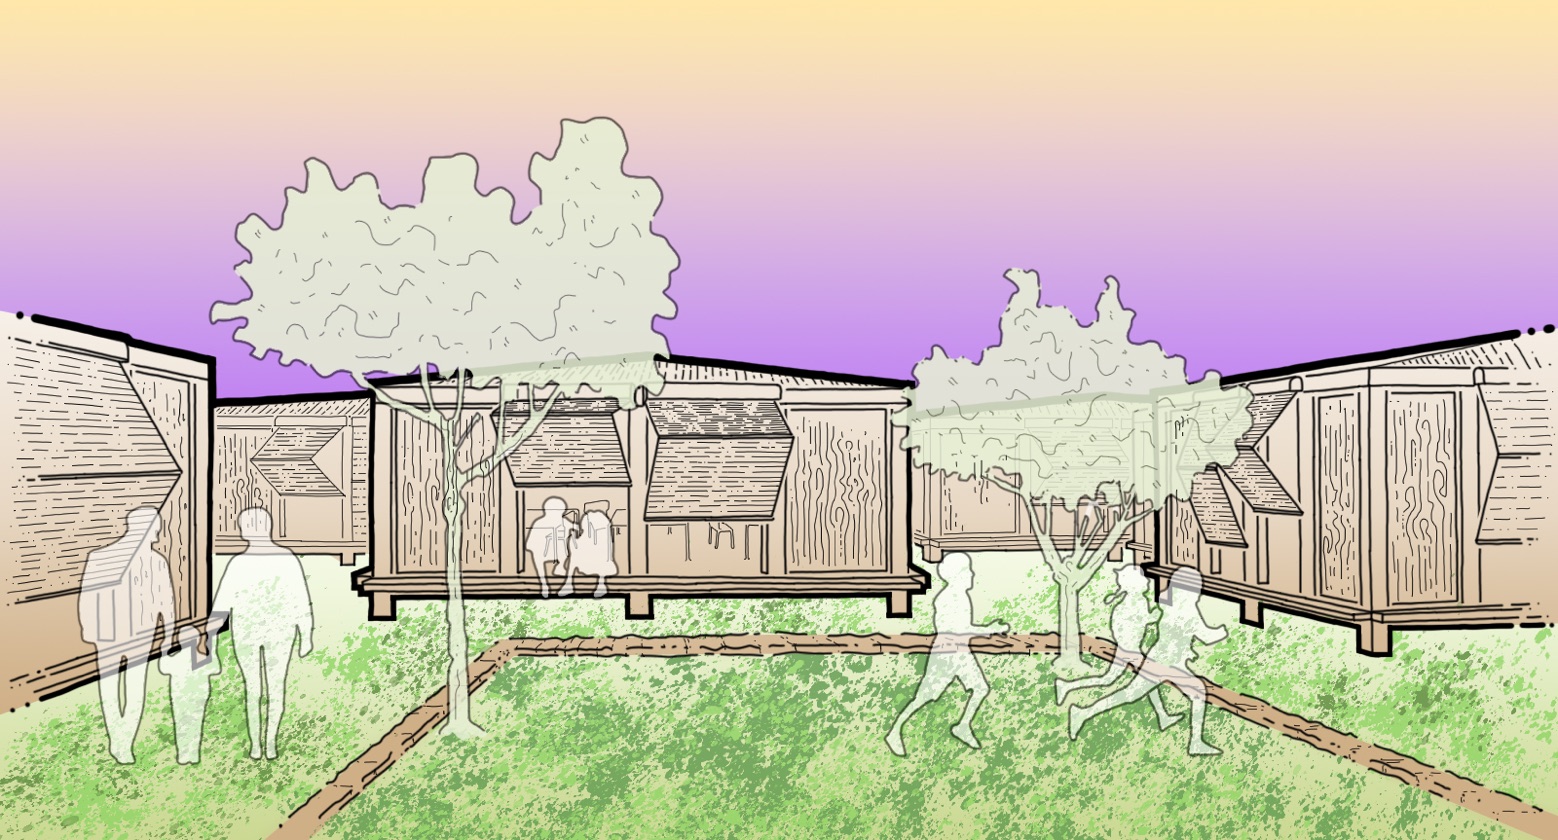
Rendered courtyard view of the Ambibru Design Studio's timber pavilions with people gathered outside Rendered dusk view of the Ambibru Design Studio's timber pavilions with figures walking through the courtyard